Property photo 1
Property photo 2
Property photo 3
Property photo 4
Property photo 5
4 Beds
4 Baths
3,250 sqft

$1,250,000

177 Pennridge Drive, Indianapolis IN, 46240

Price per sqft$384.62
Built in1952
Property size3,250 sqft
Property typeResidential
Courtesy of Compass Indiana, LLC, Stevee Clifton Listing Contact:

Overview

Pending

Listed Aug 31, 2026

Updated 2 weeks ago

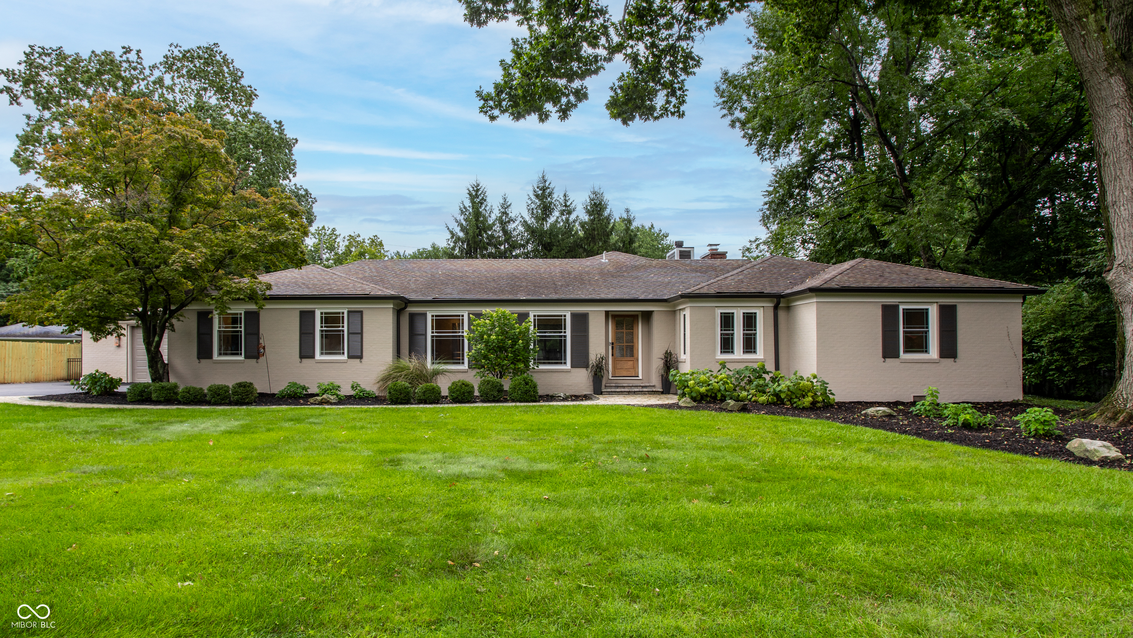
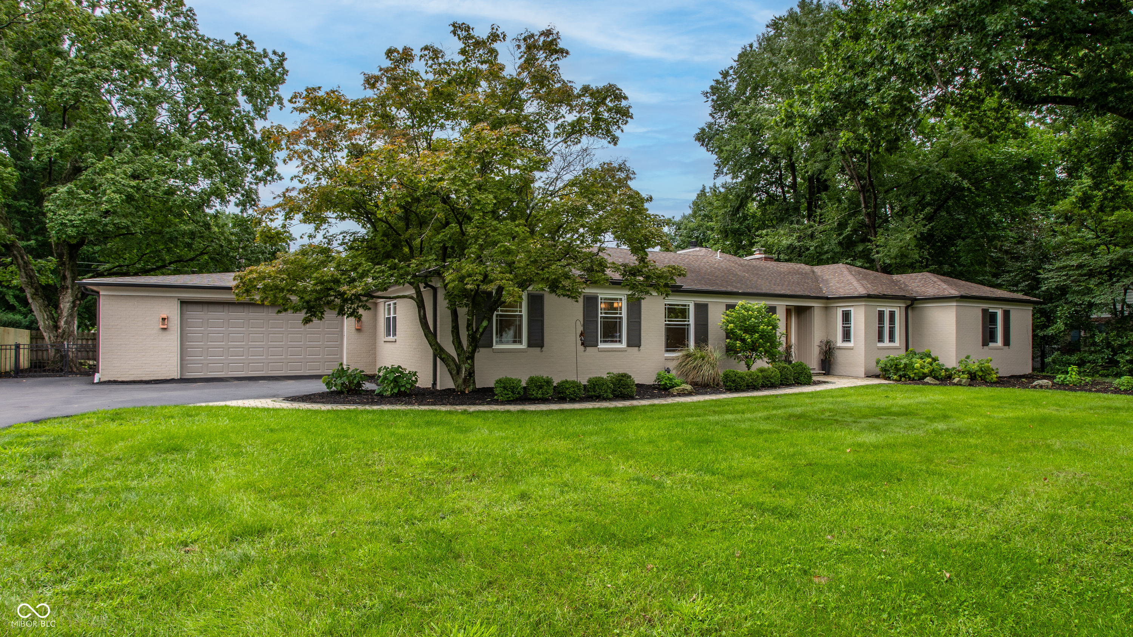
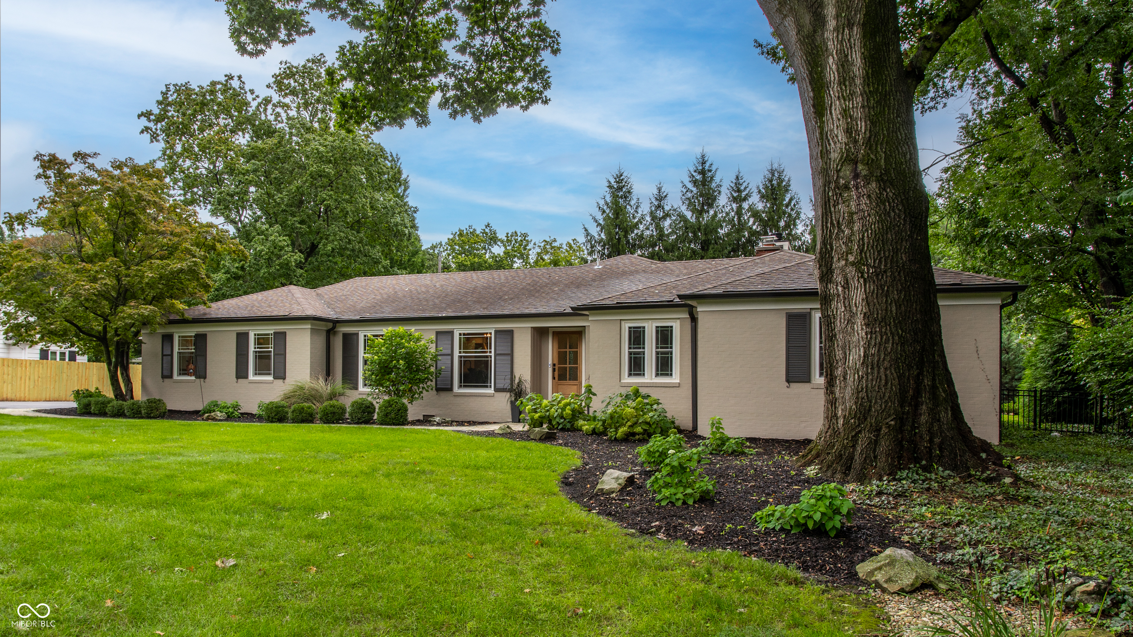
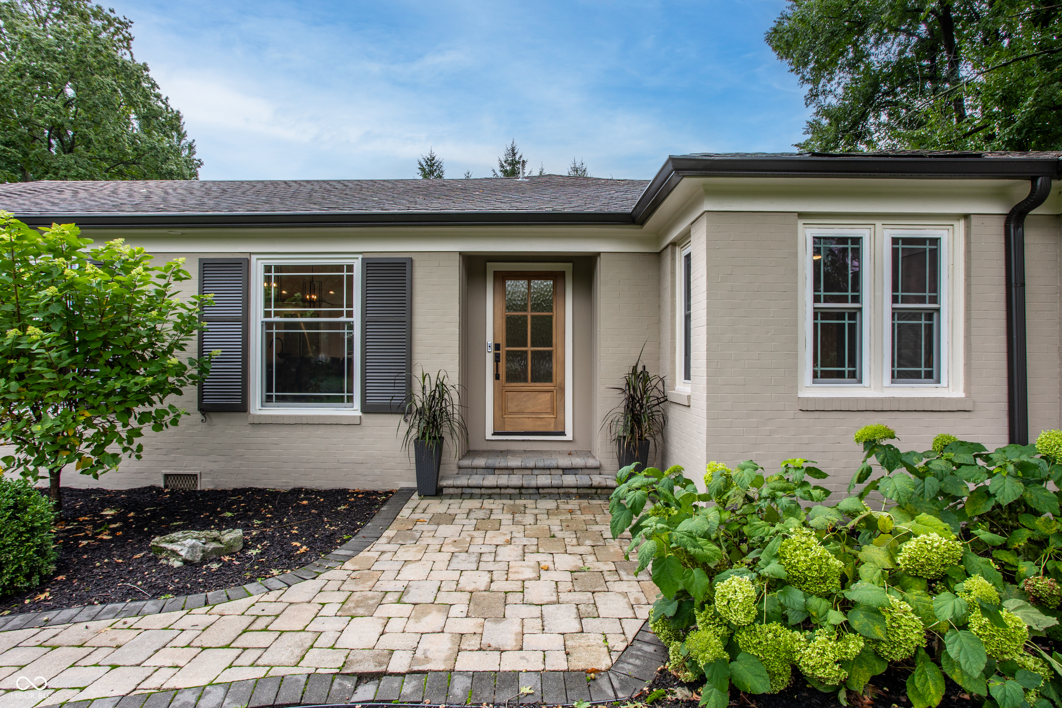
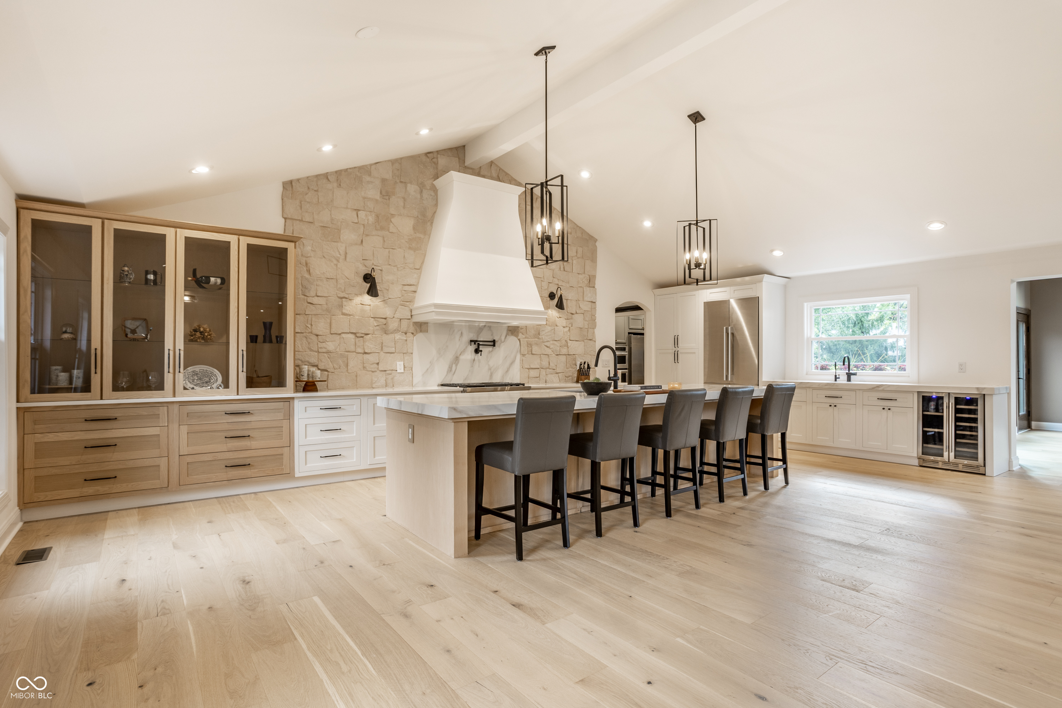
A rare single-level opportunity in the heart of Meridian Hills, this brick ranch near Park Tudor has been completely reimagined with a down-to-studs renovation completed in 2025. Cathedral ceilings introduce the expansive chef's kitchen, centered around a 12-foot quartzite island and complemented by custom cabinetry, LG Signature appliances, beverage refrigeration and a separate butler's pantry. Two distinct living spaces offer flexibility, including a dramatic family and dining room with a vaulted wood ceiling, walls of windows and fireplace, plus an additional living room with a second fireplace. The newly created primary suite features a spa-inspired bath with heated Carrera marble floors, dual vanity, oversized walk-in shower and organized walk-in closet. Three additional bedrooms occupy a separate wing, including a second ensuite ideal for guests or multigenerational living. A mudroom, laundry room and half bath connect conveniently to the new extra-deep 2.5-car garage. Outside, the gated and fenced backyard creates a private retreat with an expansive patio, fire pit, illuminated water feature and mature landscaping. Exceptional design, craftsmanship and true one-level living in one of Indianapolis' most established residential settings.

$8,316/mo

Est. mortgage payment based on a $1,250,000 home price.

All estimates are provided by Luxury Presence for informational purposes only. Actual amounts may vary.

Additional information

MLS® ID
22122231

Interior Features

Bedrooms
4
Bathrooms
4
Fireplace
Yes
Cooling
Yes
Heating
Yes
Basement
No

Exterior Features

Lot Size
0.47 Acres

Other Property Details

Garage
Yes

Listings courtesy of MIBOR Broker Listing Cooperative® as distributed by MLS GRID

All information deemed reliable but not guaranteed and should be independently verified. All properties are subject to prior sale, change or withdrawal. Neither listing broker(s) nor Hawkins and Kressley Agency shall be responsible for any typographical errors, misinformation, misprints and shall be held totally harmless. Properties displayed may be listed or sold by various participants in the MLS.

Based on information submitted to the MLS GRID as of 4:24 AM UTC on 9/1/2026. All data is obtained from various sources and may not have been verified by broker or MLS GRID. Supplied Open House Information is subject to change without notice. All information should be independently reviewed and verified for accuracy. Properties may or may not be listed by the office/agent presenting the information.

©2026 MIBOR Broker Listing Cooperative®. All rights reserved.

DMCA Notice

Powered by Luxury Presence