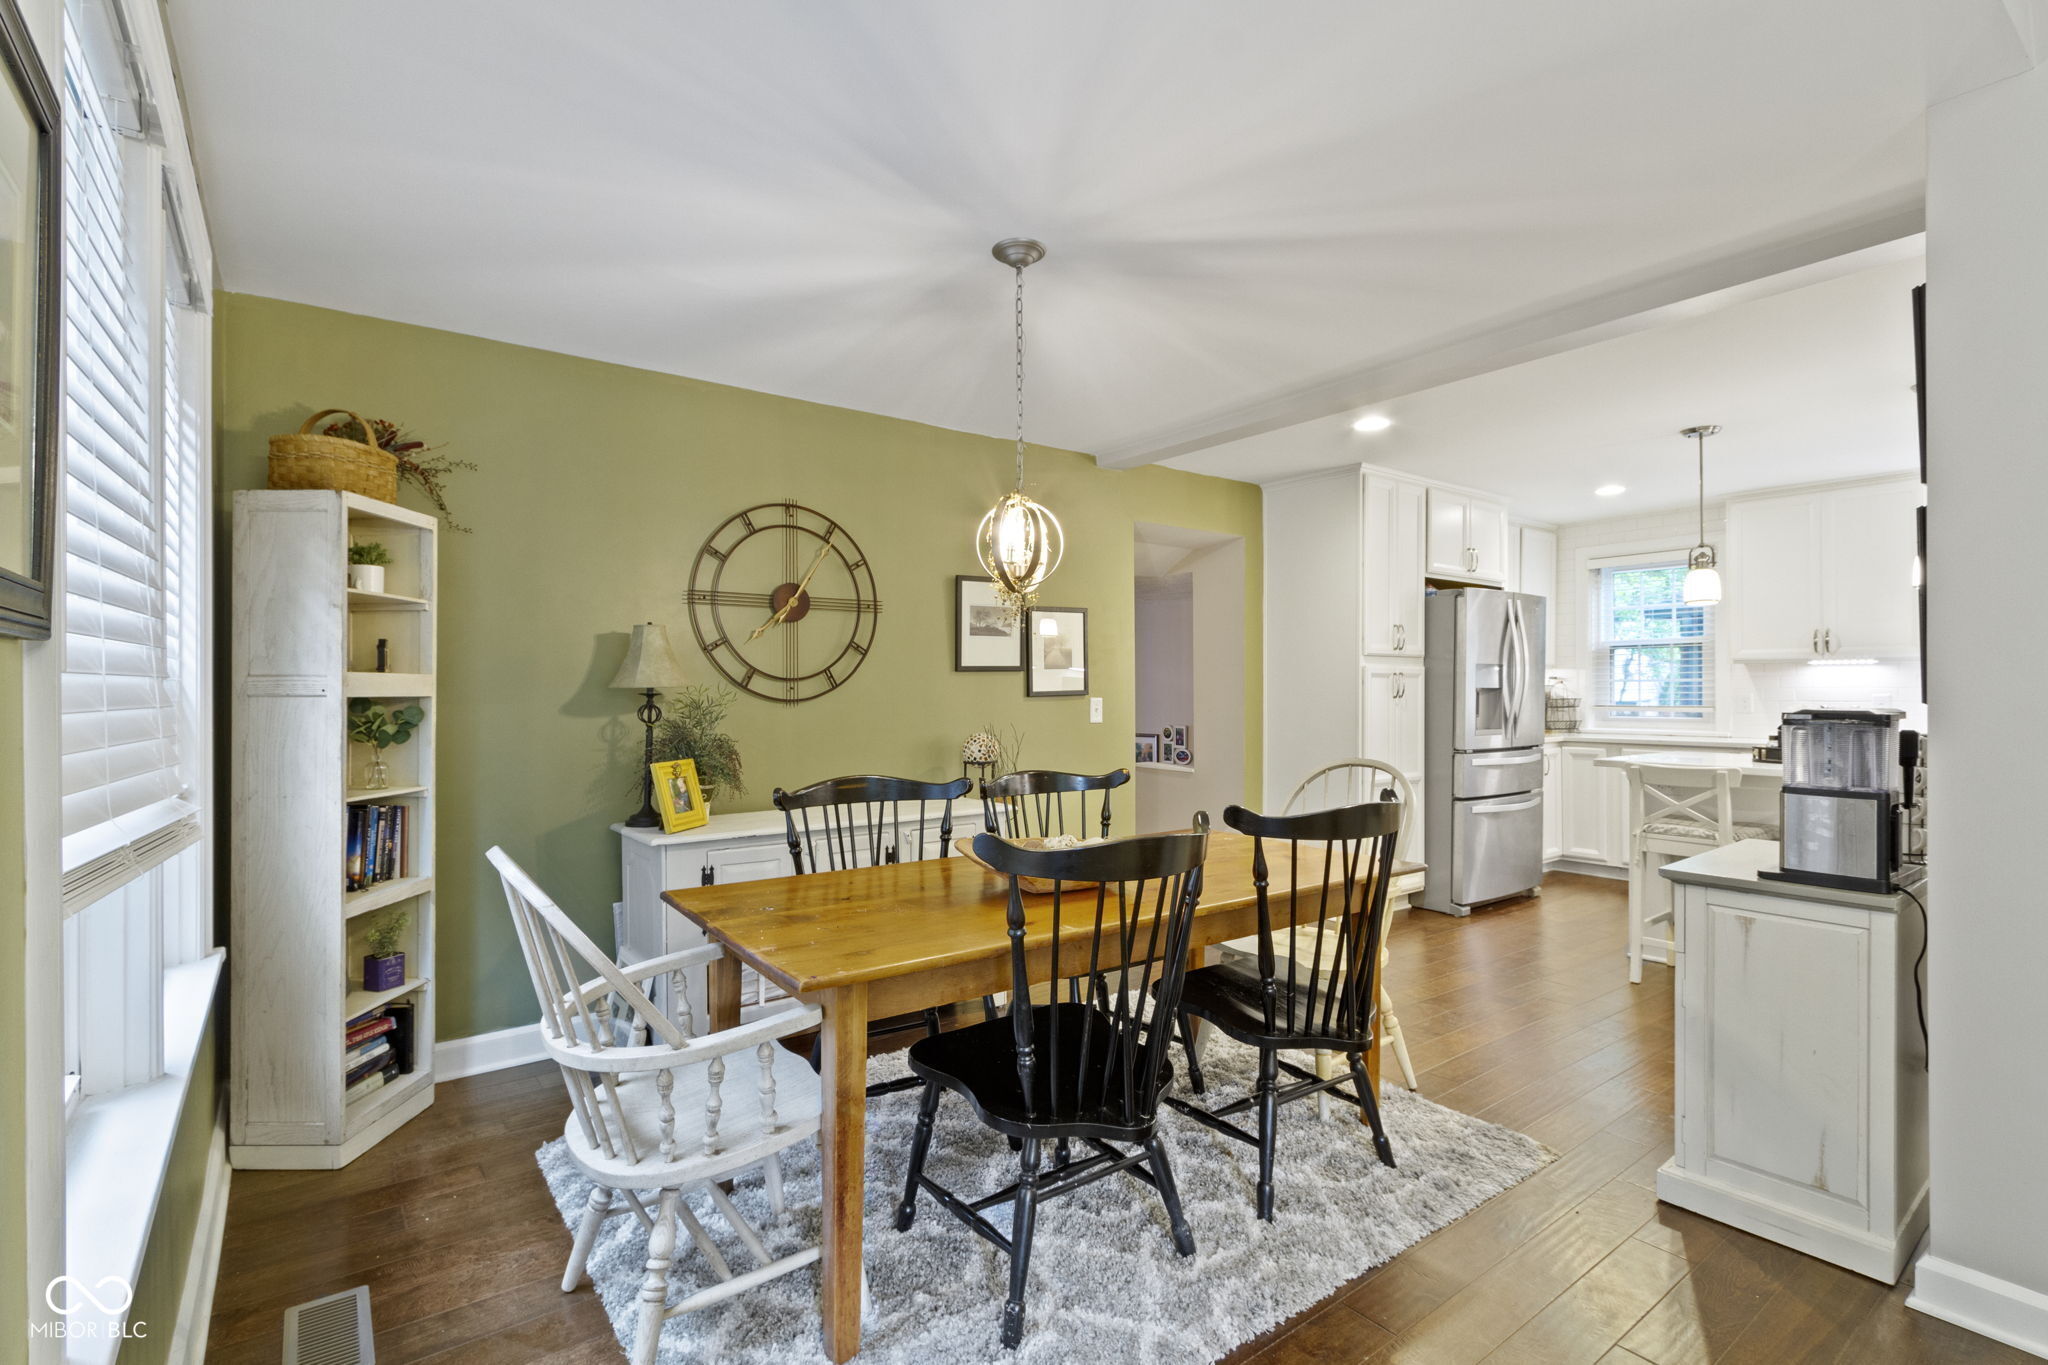
Property photo 1
Property photo 2
Property photo 3
Property photo 4
Property photo 5
4 Beds
4 Baths
3,400 sqft

$734,000

4506 Washington Boulevard, Indianapolis IN, 46205

Price per sqft$215.88
Built in1928
Property size3,400 sqft
Property typeResidential
Courtesy of Lickliter Realty Services LLC, Garrett Lickliter Listing Contact:

Overview

Active

Listed Jun 10, 2026

Updated 6 days ago

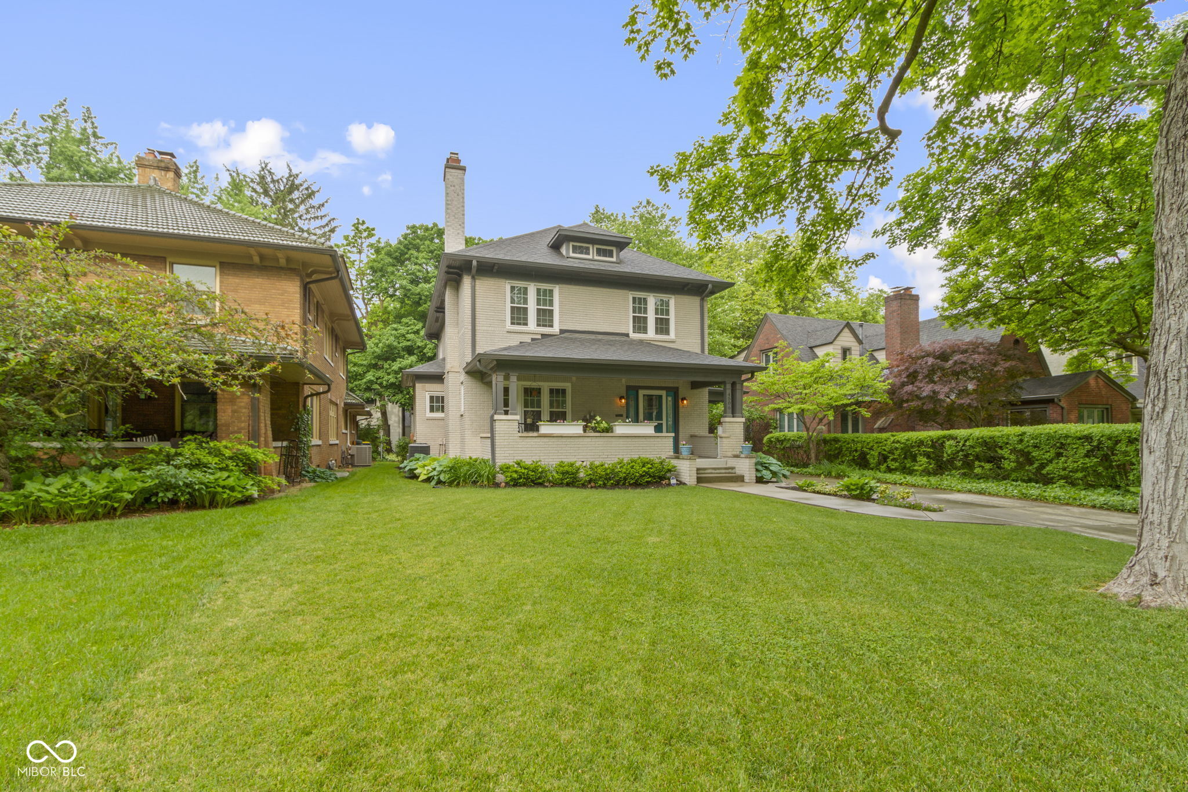
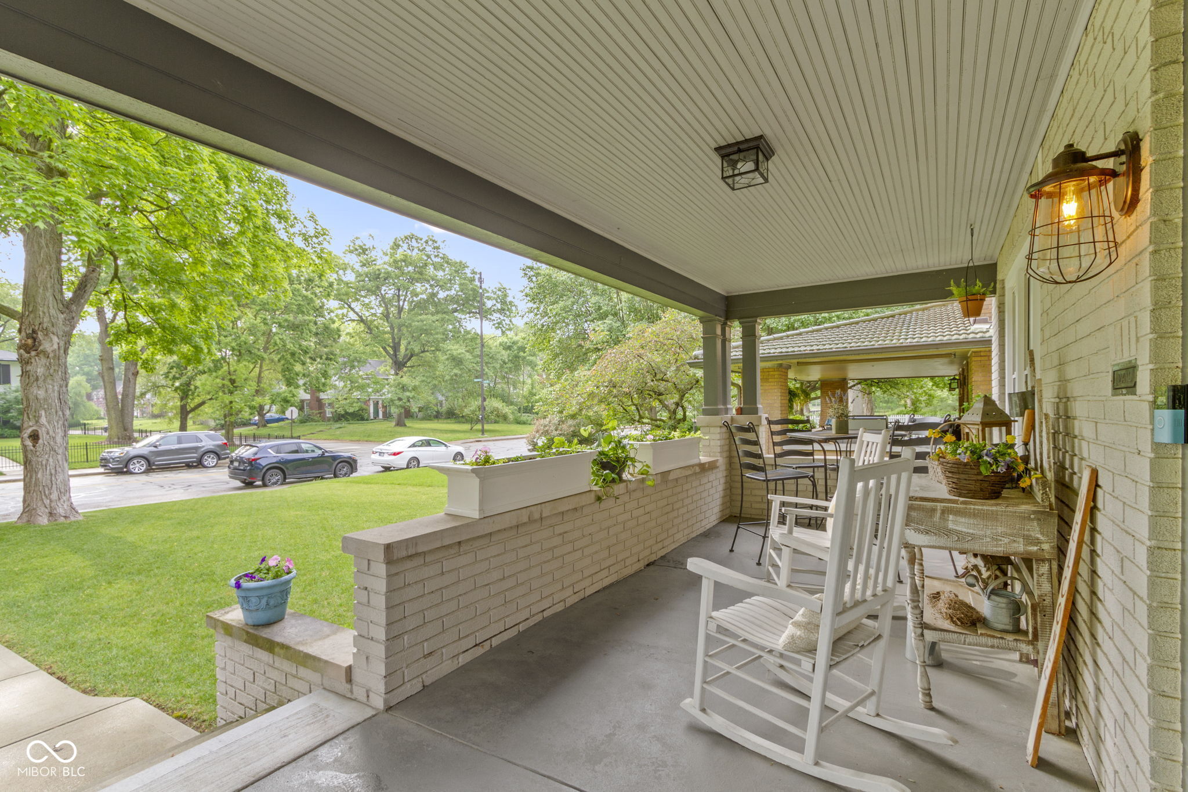
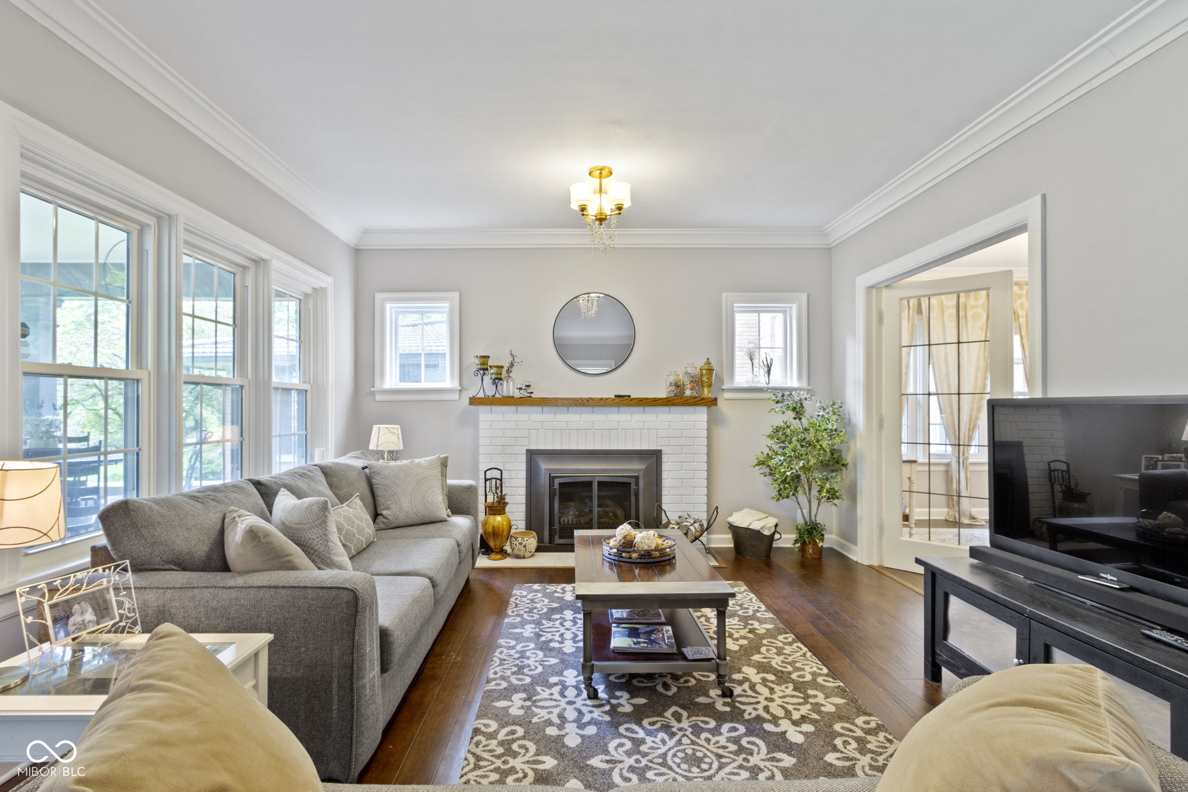
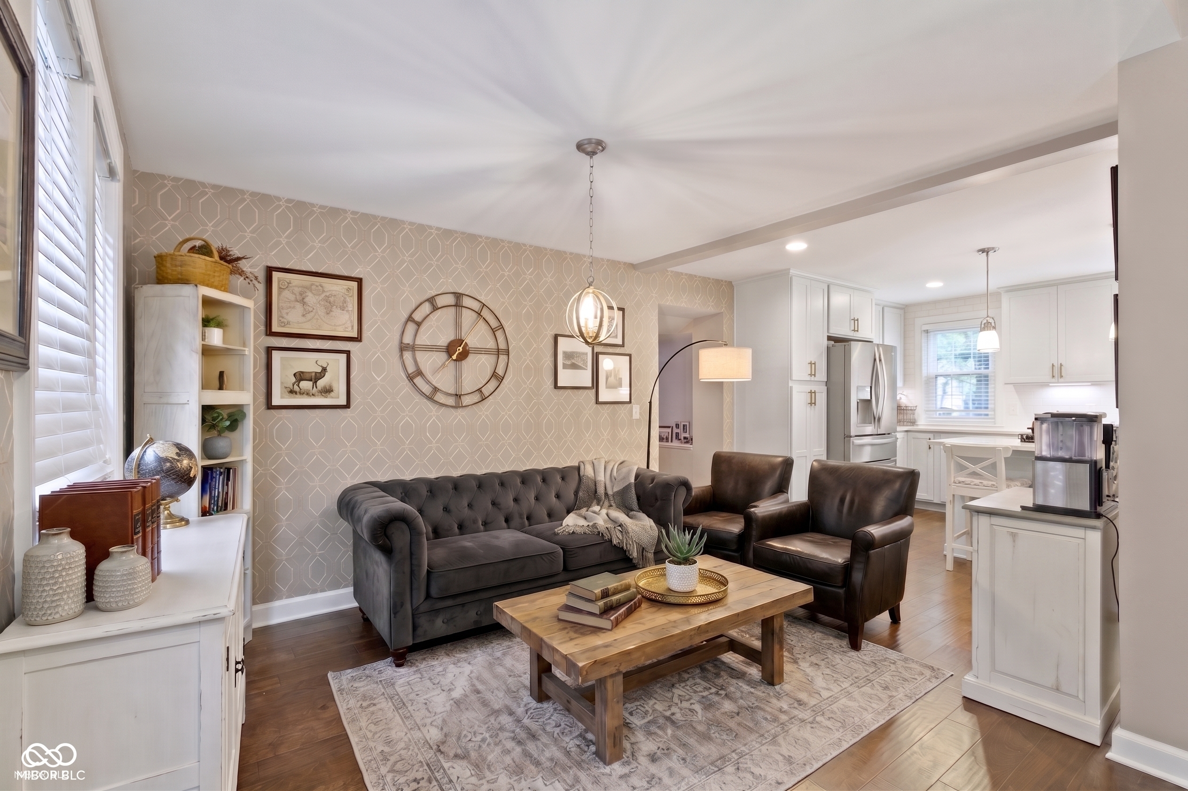
An MK Classic, Fully Elevated for Modern Living Originally revitalized to marry its historic 1928 brick character with contemporary style, this stunning 4-bedroom residence sits on one of Meridian-Kessler's premier, tree-lined stretches of Washington Boulevard-just steps from Center for Inquiry School 70 and neighborhood dining favorites. Meticulously maintained and thoughtfully updated, this home offers timeless architectural charm paired with effortless, turn-key living. From the moment you step inside, the home impresses with rich hardwood flooring, an elegant fireplace, and a light-filled living room that seamlessly anchors the main floor. The sophisticated kitchen boasts pristine quartz countertops, sleek white cabinetry with modern hardware, an apron-front farmhouse sink, and premium stainless steel appliances. Just past the kitchen, the inviting family room features plush carpeting and provides rare, direct attached access to the 2-car garage. Upstairs, the primary suite serves as a private oasis complete with a generous walk-in closet and a spa-inspired bath, accompanied by additional light-filled bedrooms. Versatile Lower-Level Guest/Flex Suite: Designed for maximum functionality, the finished lower level functions as a private in-law/guest suite or executive retreat, featuring a full 4th bedroom, full bath, and an open flex space ideal for a home gym, media room, or quiet office. The Ultimate Utility & Craft Suite: The lower level also hosts an extraordinarily spacious laundry facility-complete with washer and dryer included-with abundant layout options to double as a craft room, art studio, or organized storage space. Curated Design Details: Updated designer light fixtures throughout highlight the home's natural light and historic character. Total Peace of Mind: High-efficiency split HVAC systems, updated plumbing, upgraded electrical, and low-maintenance windows ensure complete comfort and efficiency.

$4,883/mo

Est. mortgage payment based on a $734,000 home price.

All estimates are provided by Luxury Presence for informational purposes only. Actual amounts may vary.

Additional information

MLS® ID
22107229

Interior Features

Bedrooms
4
Bathrooms
4
Fireplace
Yes
Cooling
Yes
Heating
Yes
Basement
Yes

Exterior Features

Lot Size
0.17 Acres

Other Property Details

Garage
Yes

Listings courtesy of MIBOR Broker Listing Cooperative® as distributed by MLS GRID

All information deemed reliable but not guaranteed and should be independently verified. All properties are subject to prior sale, change or withdrawal. Neither listing broker(s) nor Hawkins and Kressley Agency shall be responsible for any typographical errors, misinformation, misprints and shall be held totally harmless. Properties displayed may be listed or sold by various participants in the MLS.

Based on information submitted to the MLS GRID as of 3:01 AM UTC on 9/16/2026. All data is obtained from various sources and may not have been verified by broker or MLS GRID. Supplied Open House Information is subject to change without notice. All information should be independently reviewed and verified for accuracy. Properties may or may not be listed by the office/agent presenting the information.

©2026 MIBOR Broker Listing Cooperative®. All rights reserved.

DMCA Notice

Powered by Luxury Presence