1159 Viburnum Drive
1159 Viburnum Drive
1159 Viburnum Drive
1159 Viburnum Drive
1159 Viburnum Drive
1159 Viburnum Drive
1159 Viburnum Drive
1159 Viburnum Drive
1159 Viburnum Drive
1159 Viburnum Drive
1159 Viburnum Drive
1159 Viburnum Drive
1159 Viburnum Drive
1159 Viburnum Drive
1159 Viburnum Drive
1159 Viburnum Drive
1159 Viburnum Drive
1159 Viburnum Drive
1159 Viburnum Drive
1159 Viburnum Drive
1159 Viburnum Drive
1159 Viburnum Drive
1159 Viburnum Drive
1159 Viburnum Drive
1159 Viburnum Drive
1159 Viburnum Drive
1159 Viburnum Drive
1159 Viburnum Drive
1159 Viburnum Drive
SEE ALL PHOTOS
1159 Viburnum Drive
1159 Viburnum Drive
1159 Viburnum Drive
1159 Viburnum Drive
1159 Viburnum Drive
1159 Viburnum Drive
1159 Viburnum Drive
1159 Viburnum Drive
1159 Viburnum Drive
1159 Viburnum Drive
1159 Viburnum Drive
1159 Viburnum Drive
1159 Viburnum Drive
1159 Viburnum Drive
1159 Viburnum Drive
1159 Viburnum Drive
1159 Viburnum Drive
1159 Viburnum Drive
1159 Viburnum Drive
1159 Viburnum Drive
1159 Viburnum Drive
1159 Viburnum Drive
1159 Viburnum Drive
1159 Viburnum Drive
1159 Viburnum Drive
1159 Viburnum Drive
1159 Viburnum Drive
1159 Viburnum Drive
1159 Viburnum Drive
Courtesy of F.C. Tucker Company, Matthew Kressley Listing Contact:  
Sold

1159 Viburnum Drive

1159 Viburnum Drive, Indianapolis, IN 46260

$210,000
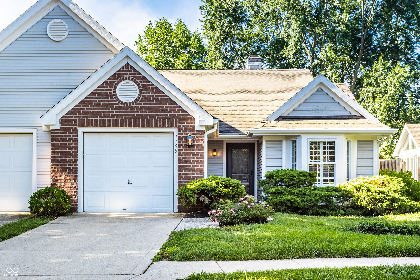
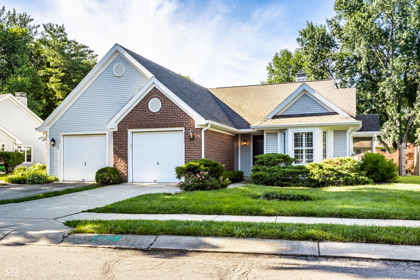
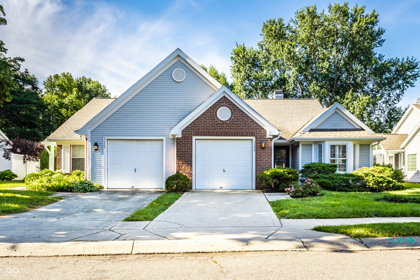
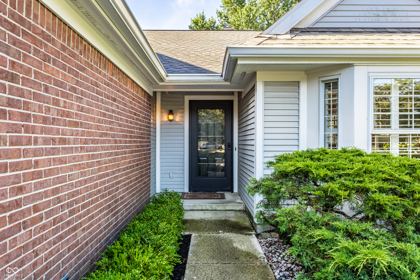
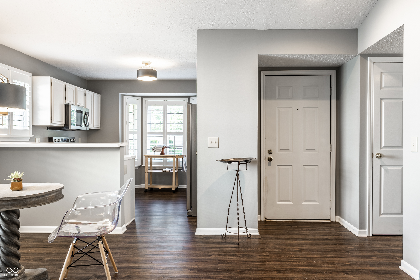
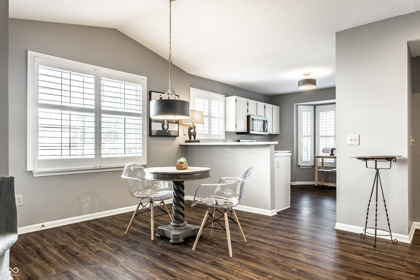
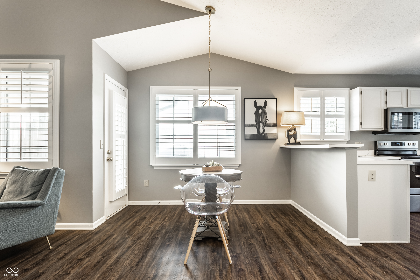
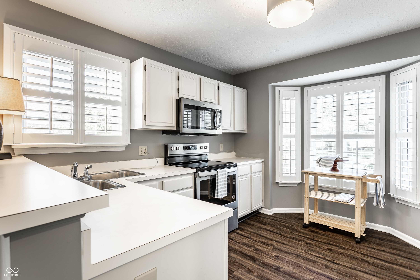
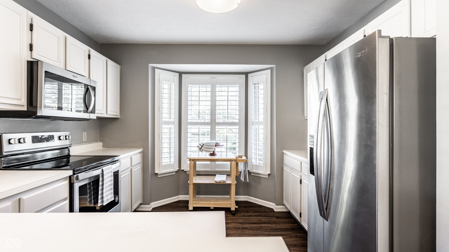
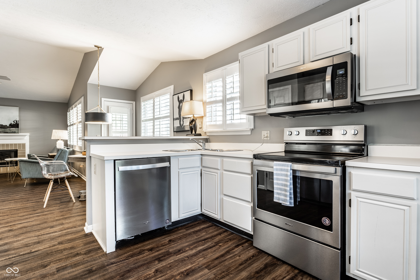
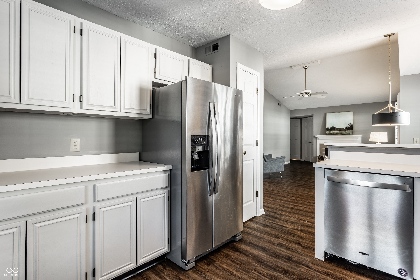
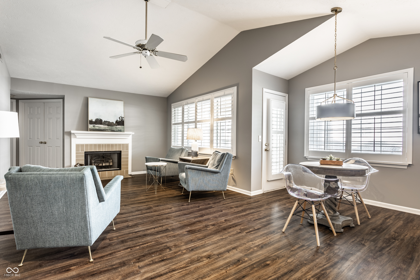
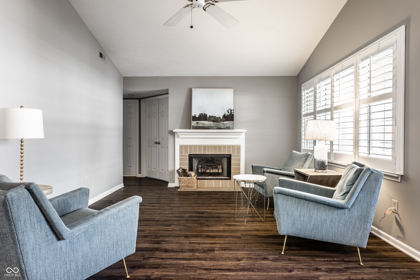
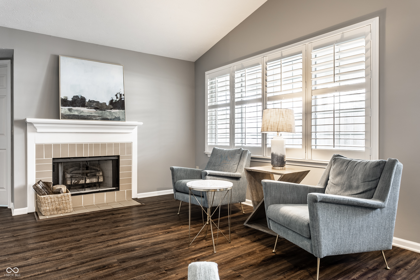
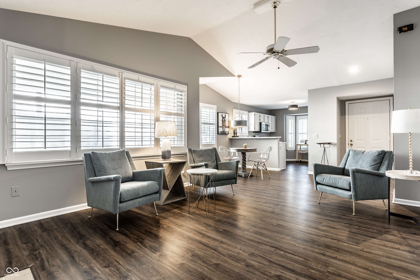
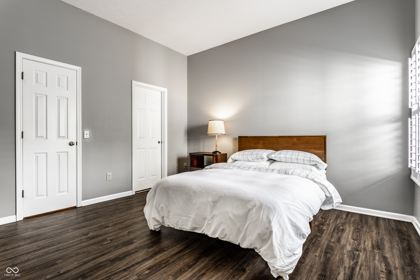
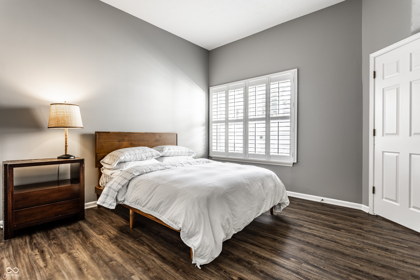
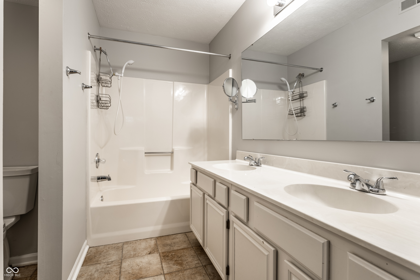
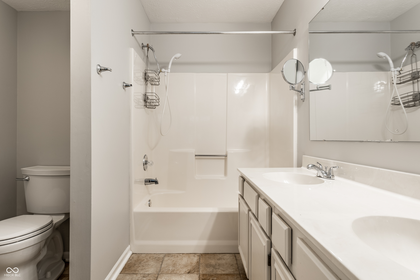
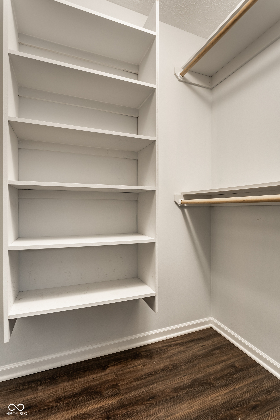
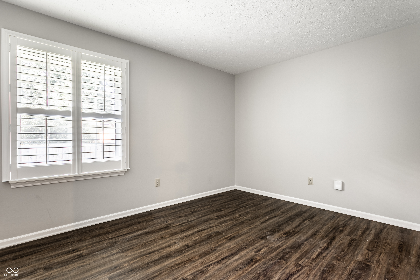
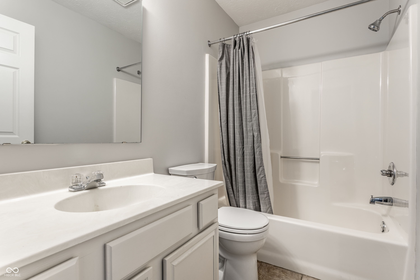
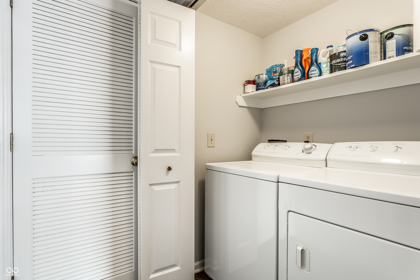
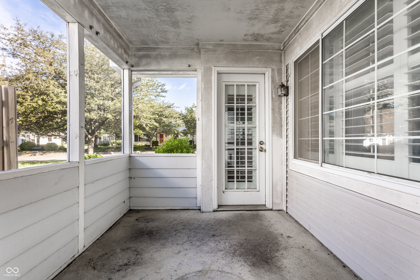
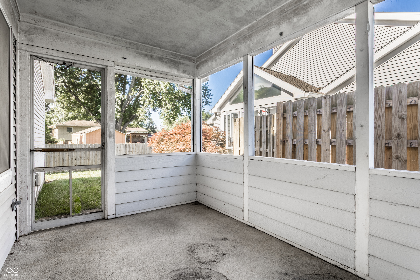
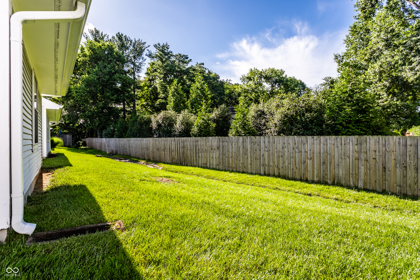
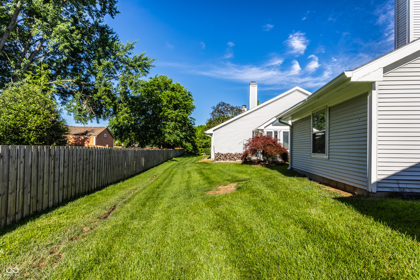
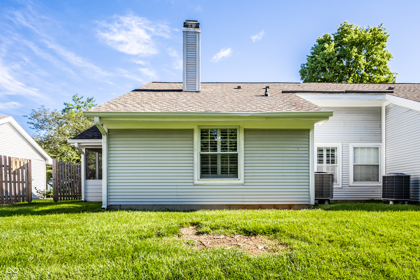
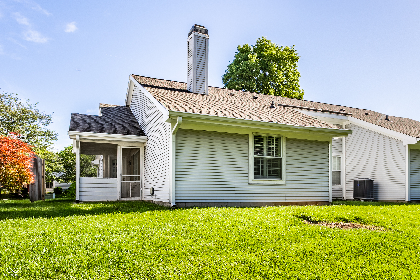
Enjoy easy, low-maintenance living in this charming 2-bedroom, 2-bath home ideally located just steps from popular restaurants, coffee shops, and stores. Vaulted ceilings create an airy, open feel throughout the main living spaces, while a cozy gas fireplace serves as a warm focal point in the living room. The functional floor plan includes a dining nook and a well-appointed kitchen featuring stainless steel appliances. The spacious primary suite offers raised ceilings, a walk-in closet, and a private en suite bath with dual sinks. A secondary bedroom provides flexibility for guests, a home office, or hobby space. Additional conveniences include an attached one-car garage and a washer and dryer that remain with the home. Start your mornings with coffee or unwind on summer evenings in the screened-in porch overlooking ample green space and a peaceful backyard setting. With an unbeatable location, this move-in-ready home offers a wonderful opportunity to enjoy all that the area has to offer.

2
beds

2
baths

1,076 Sq.Ft. LIVING AREA

4,443 Sq.Ft. lot

Matt Kressley

Matt Kressley

Features & Amenities

Interior

  • total bedrooms2
  • Total bathrooms2
  • full bathrooms2
  • Laundry room Laundry Closet
  • Fireplace Gas Starter, Living Room
  • APPLIANCES Dishwasher, Dryer, Disposal, Microwave, Electric Oven, Refrigerator, Washer, Water Heater
  • other interior Features High Ceilings, Paddle Fan, Hi-Speed Internet Availbl, Pantry, Smart Thermostat, Walk-In Closet(s)

Area & Lot

  • Status Sold
  • Date Sold August 26, 2026
  • Living Area1,076 Sq.Ft.
  • Total Area1,076 Sq.Ft.
  • Lot Area4,443 Sq.Ft.
  • MLS® ID22050665
  • TypeResidential
  • YEAR BUILT1988
  • Architecture StylesRanch, Traditional
  • School DistrictMSD Washington Township

Exterior

  • STORIES1
  • Garage Space1.0
  • water SourcePublic
  • lot featuresCurbs, Sidewalks
  • parkingAttached
  • HEAT TYPEElectric, Forced Air
  • AIR CONDITIONINGCentral Air
  • SubstructureSlab
  • HOA AmenitiesMaintenance, Management, Snow Removal

Financial

  • Sales Price$210,000
  • HOA $435/3 mos
View Virtual Tour

Let’s Work Together

Hawkins & Kressley Agency offers local expertise and a client-first approach for buying or selling homes in Indianapolis, guiding you from strategy to closing.

Follow Me on Instagram